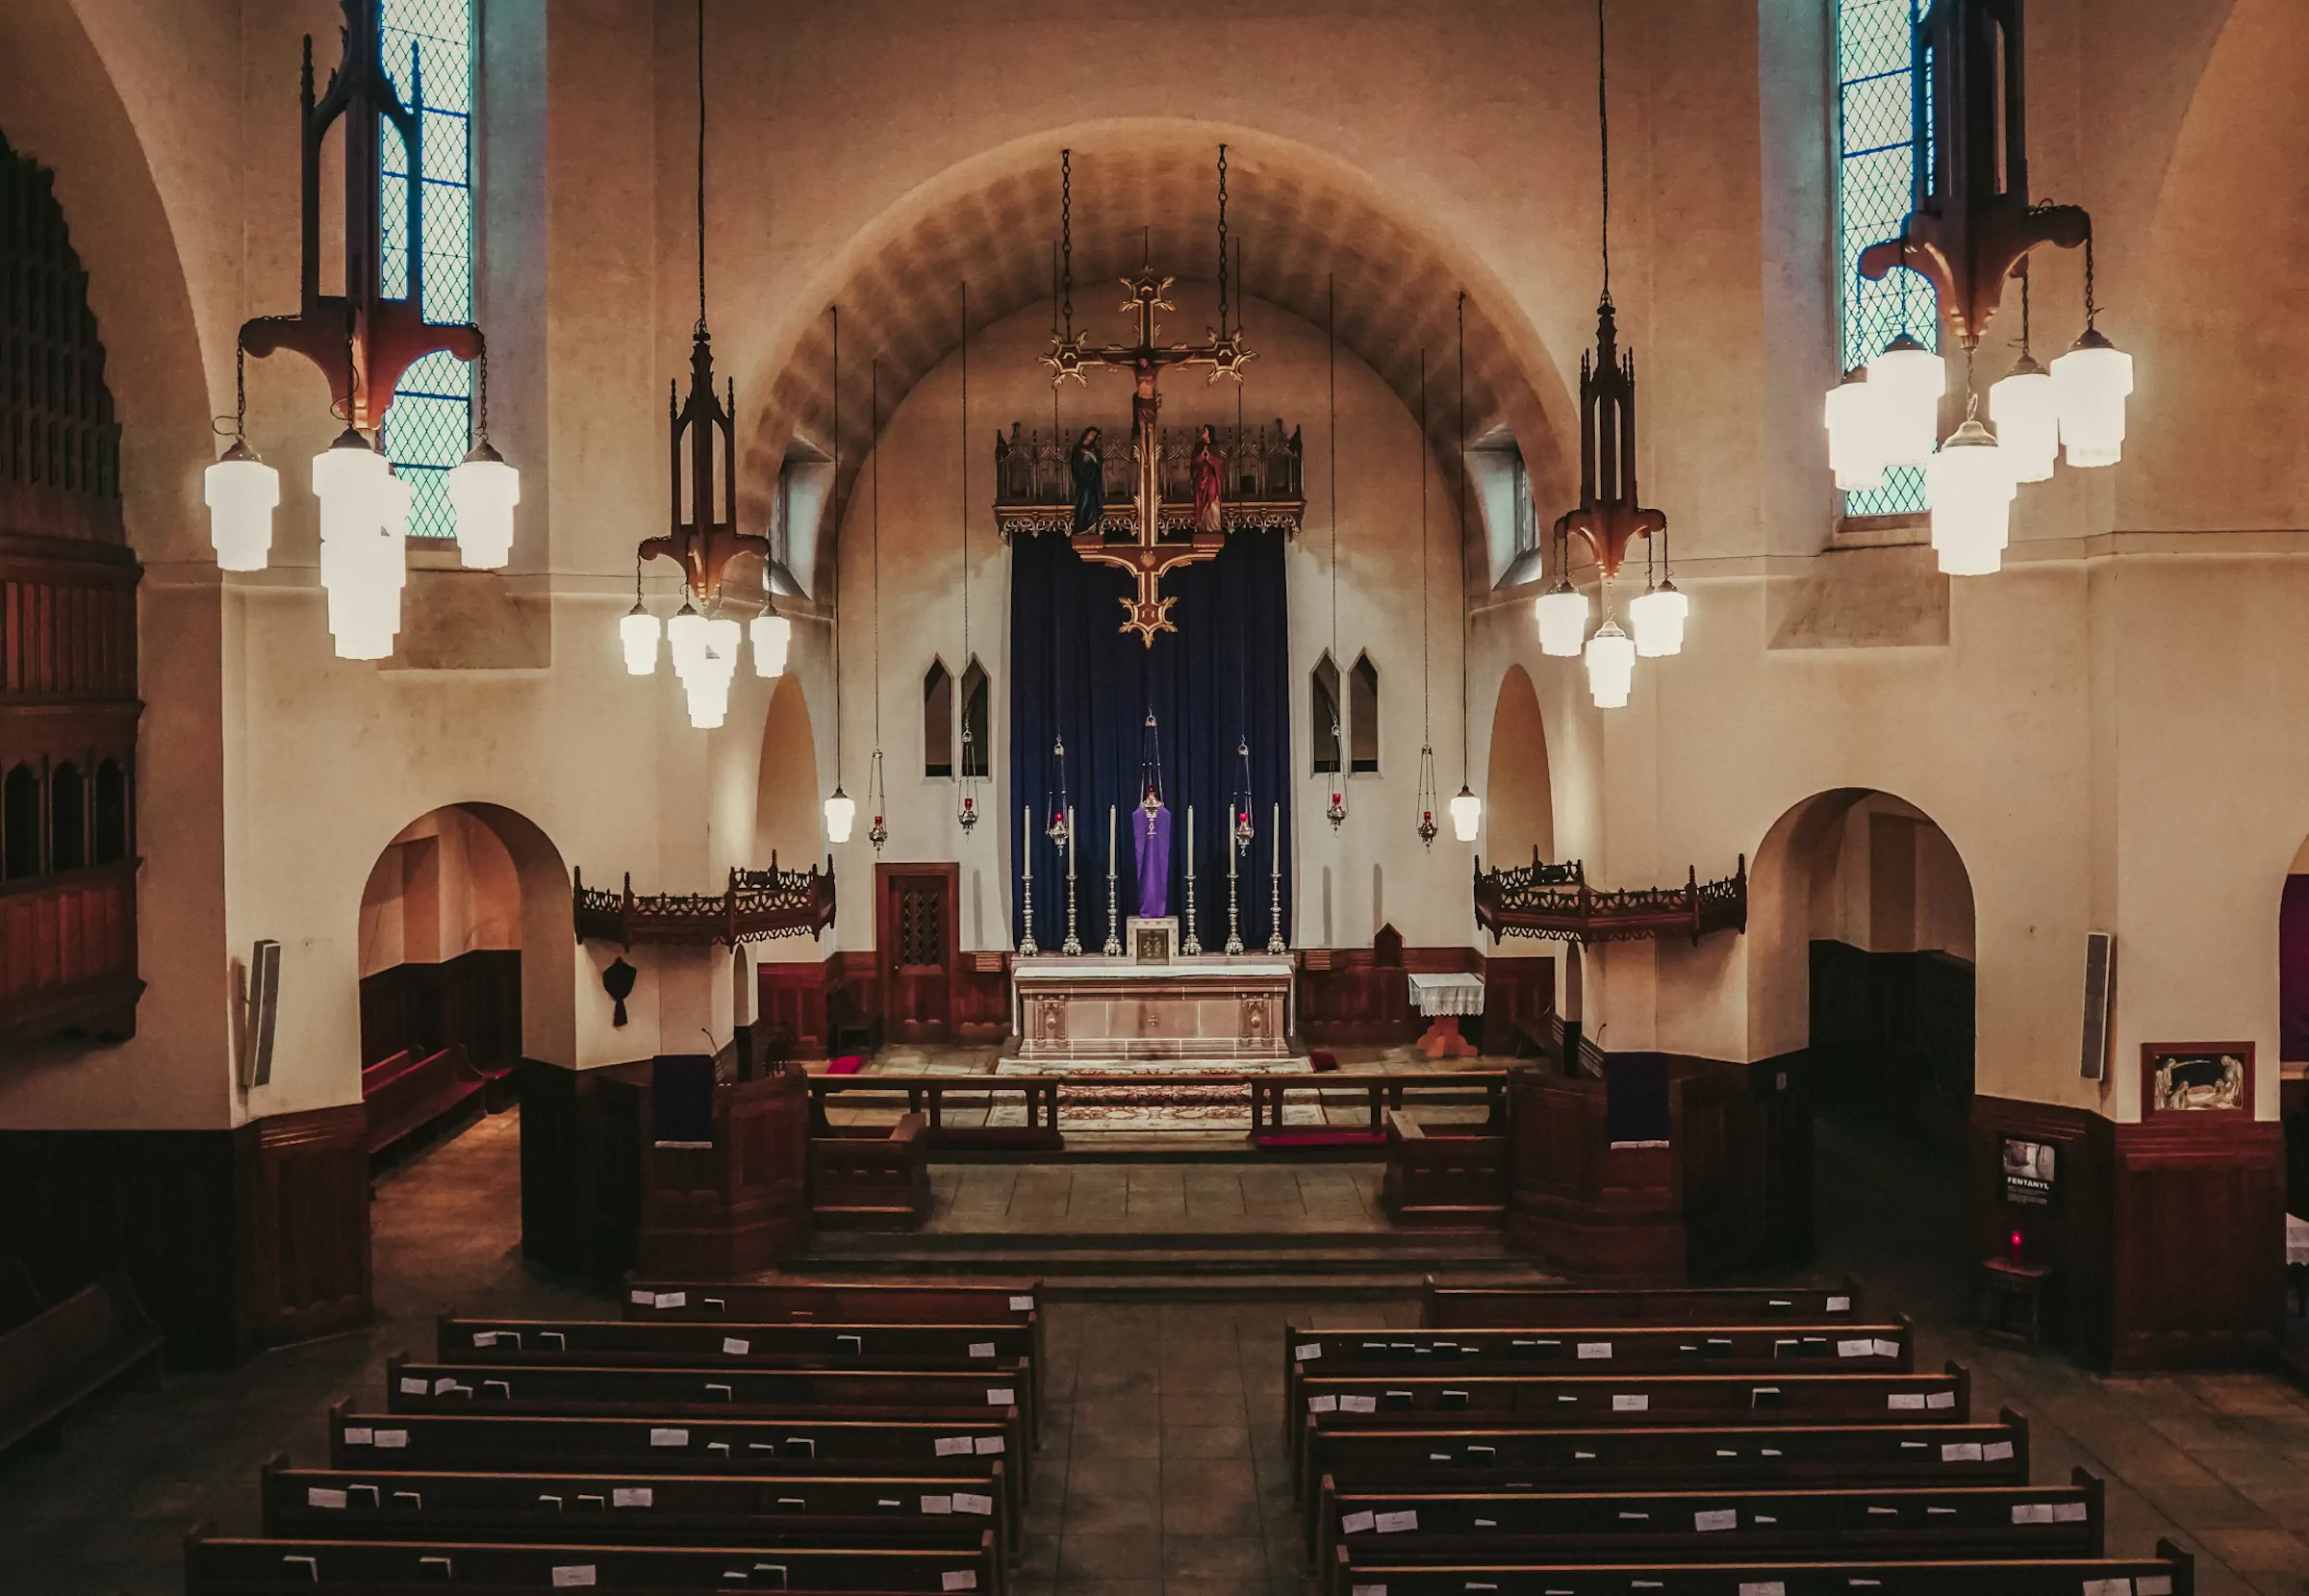
St. James Anglican Church Interior, Vancouver
The interior of St. James Anglican Church at 303 East Cordova Street feels much older than the building actually is. The rood above the sanctuary, narrow Gothic windows, dark wood and hanging lamps suggest a church assembled slowly over generations. In reality, almost all of this space arrived at once, in the middle of the Depression, inside a reinforced-concrete shell designed in London.
That concrete was partly an economic compromise.
When St. James decided to replace its old 1886 wooden church, rector Wilberforce Cooper first approached his distant relative, the celebrated English architect Giles Gilbert Scott. Scott was too busy and handed the job to his brother Adrian Gilbert Scott. The plans that came back to Vancouver were not what the parish expected. Scott proposed a strange hybrid: fourteenth-century Gothic stripped down by the 1930s, with something Byzantine in its massing and something unmistakably modern in the structure.
He originally wanted the concrete faced in brick. After looking into how exposed concrete was performing in industrial atmospheres, Scott concluded that the expensive facing could be omitted. One of Vancouver's more unusual religious interiors therefore owes part of its character to a budget decision.
The site was difficult too. A parish hall and clergy house had already been built on either side, leaving the new church to occupy the awkward space between them. Scott answered with an octagonal central volume based on a Greek-cross plan rather than the long, column-filled nave expected of a traditional Gothic church. The result is the broad room visible here: the congregation gathered unusually close to the sanctuary, with remarkably little structure interrupting the view.
And then there was the question of paying for it.
St. James was trying to build during years when unemployment and poverty were defining life in the surrounding East End. Money came through English connections, parish fundraising, theatrical productions and tiny printed "shares" bought by ordinary members of the congregation as proof that they had helped build the church. Phyllis Reeve, who later wrote the parish history, records youth and theatre groups raising money with Shakespeare. The grand architectural gesture had a decidedly ungrand financial machinery behind it.
That matters because the building did not rise in an empty historical district waiting to become the Downtown Eastside. In the 1930s this was also Nihonmachi, Vancouver's Japanese Canadian neighbourhood. Japanese shops, newspapers, homes and community institutions surrounded St. James. Recent archival research by architect Elisabeth Kwan has begun looking at the church specifically in that context, asking how an old Anglican parish reinvented itself architecturally inside a neighbourhood whose own community would be violently dispersed only a few years later.
The church had its own small ritual for debt. Its eight bells were already installed when the new building opened, including one weighing roughly two tons. Cooper refused to let them ring while the church still owed money. The debt was finally cleared on Christmas Eve 1937.
Only then were the bells allowed to speak.
For a room that now feels solemn, settled and almost inevitable, it is worth remembering how improvised its permanence really was: an English architect's second referral, an awkward lot, concrete substituted for brick, parishioners buying miniature shares, and bells waiting silently for the accounts to balance.
Join the conversation