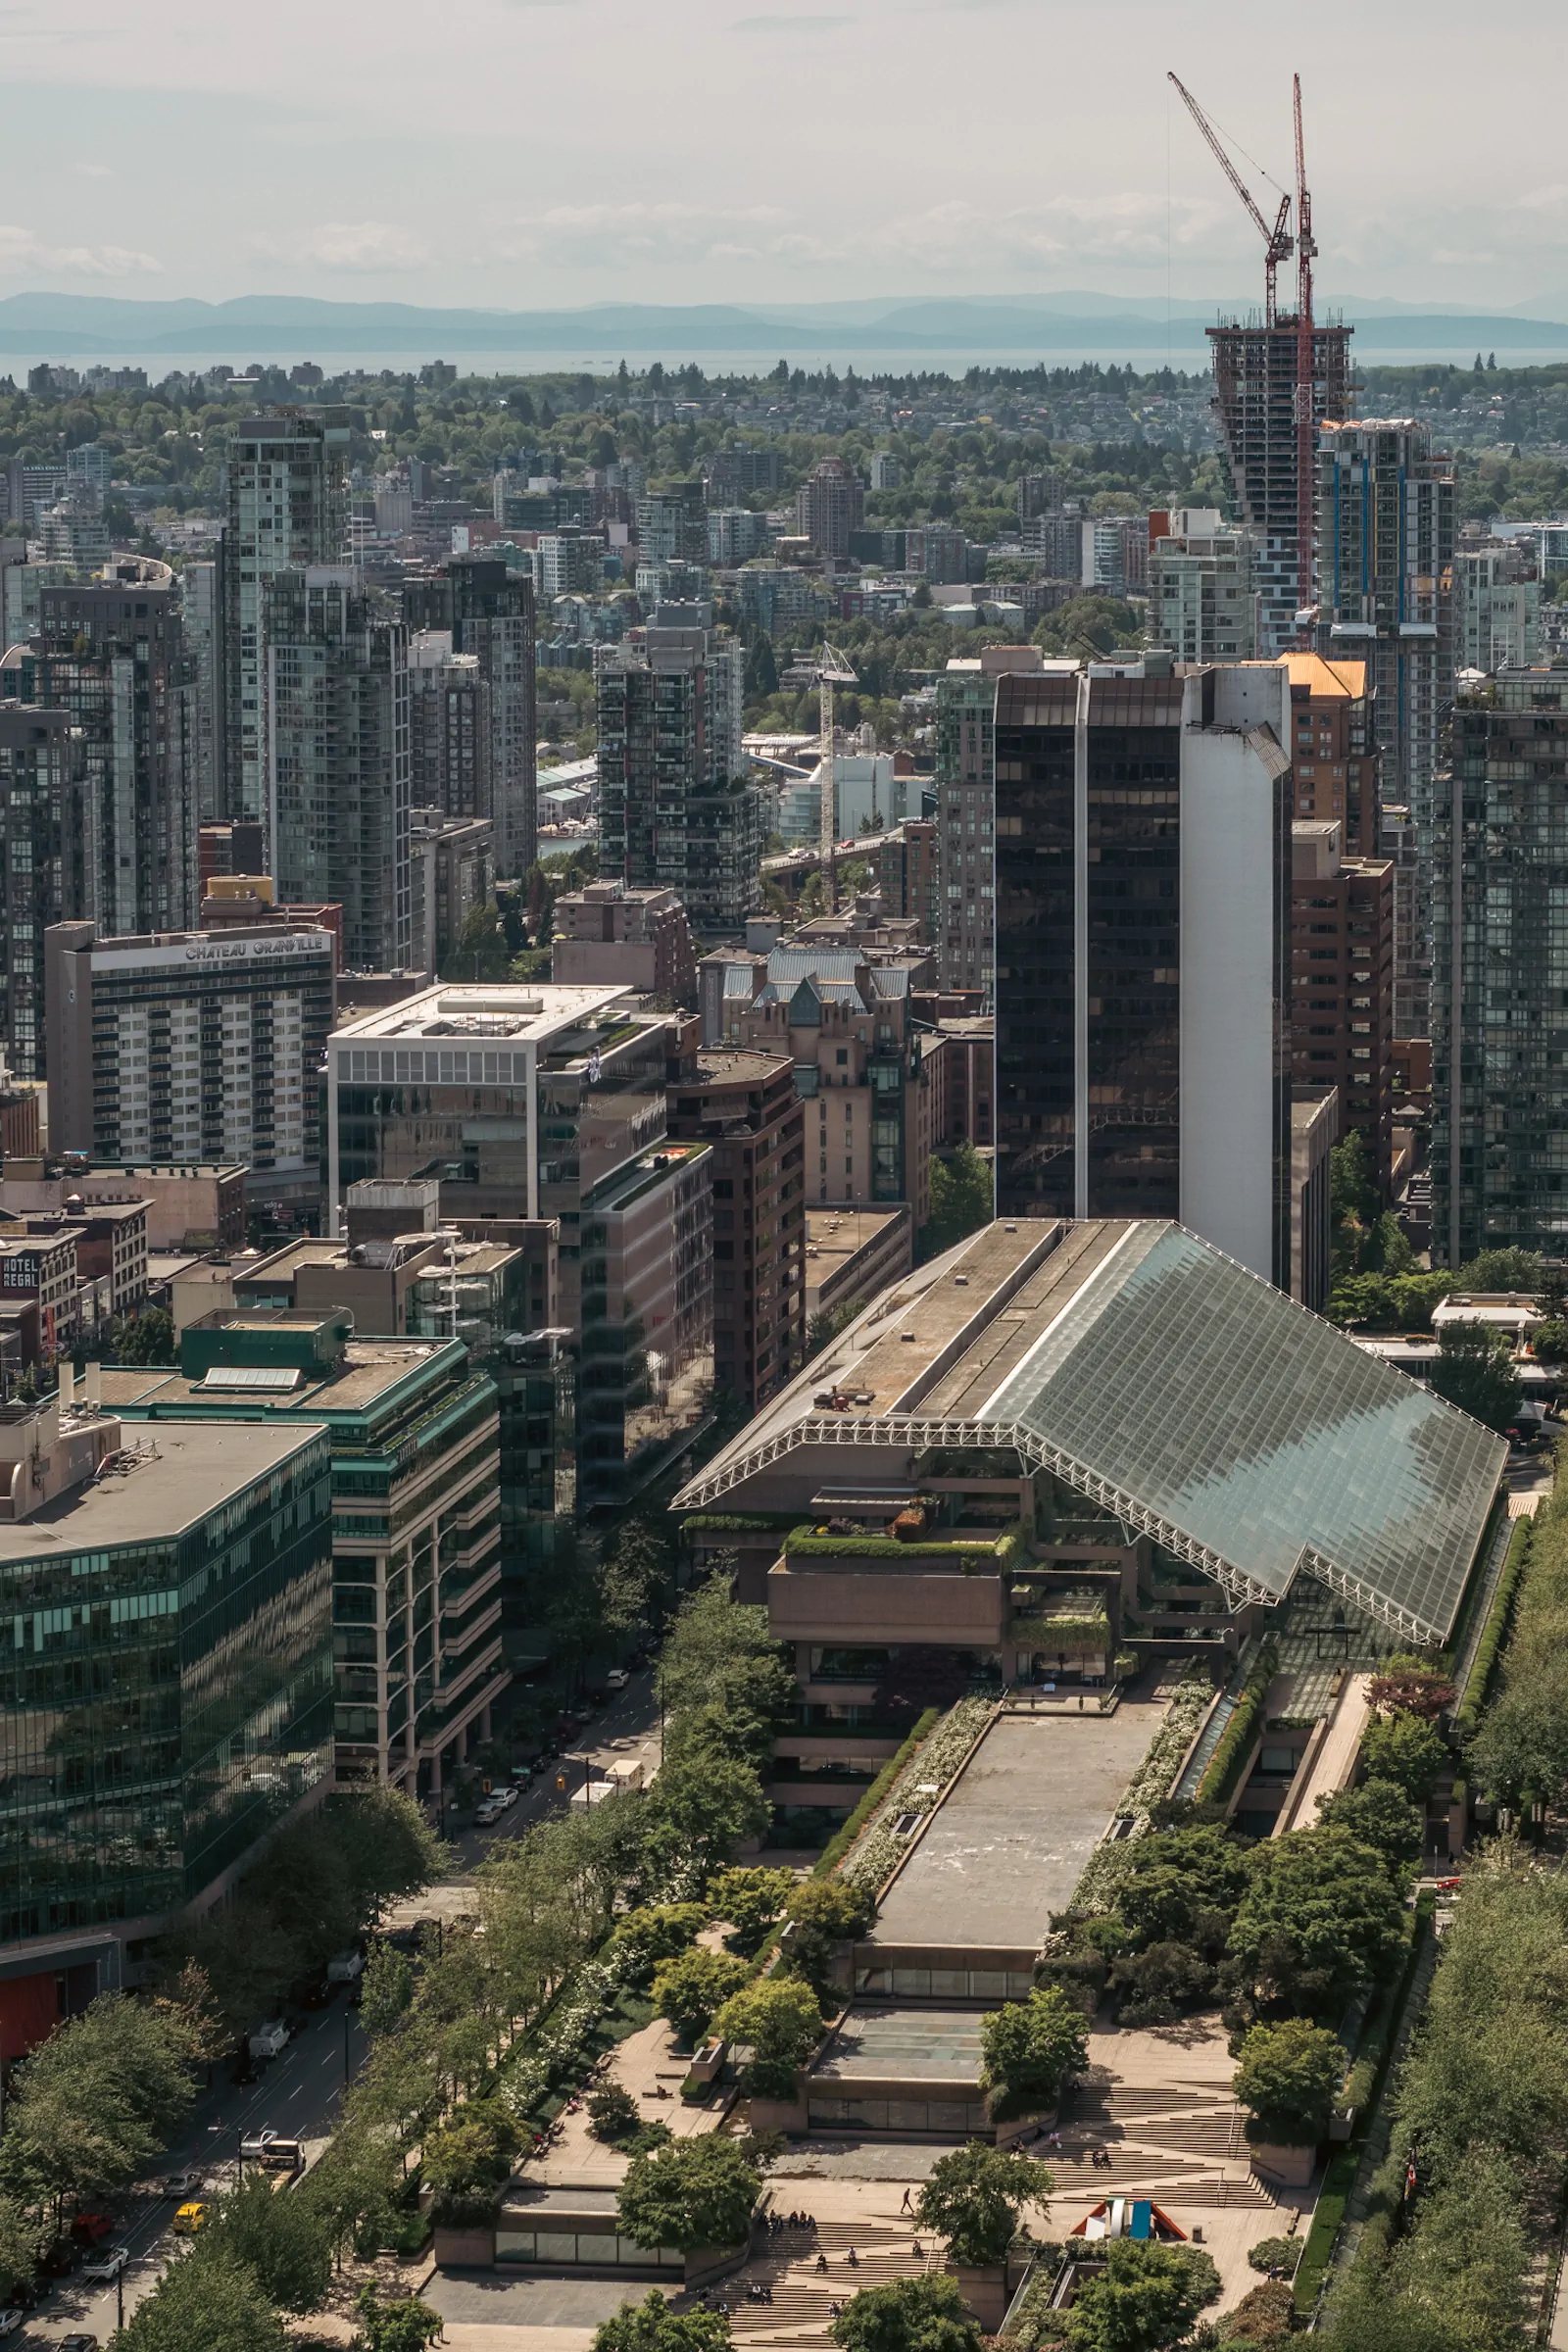
Robson Square Law Courts and Vancouver House Under Construction
The glass roof of Vancouver's Law Courts stretches across the foreground while Vancouver House rises in the distance, still a concrete skeleton near the Granville Bridge. They look unrelated. In fact, both buildings came from architects being told, in different decades, that the obvious solution would not work.
Robson Square began with a tower.
The Social Credit government of W.A.C. Bennett had planned a 55-storey British Columbia Centre on these blocks, a government skyscraper more than 200 metres tall. The political regime changed before it was built. Arthur Erickson was brought in, and the project was turned sideways.
That phrase is usually treated as a clever architectural anecdote, but the surviving design archive makes clear how literal the reversal became. Instead of concentrating government offices vertically, Erickson spread the complex over three blocks. Cornelia Hahn Oberlander then treated the roofs as land. Paths, terraces and planting were designed to rise as much as thirty feet above street level and tempt pedestrians to cross the ordinary downtown grid rather than obey it.
Oberlander later remembered the idea with less mythology. She wanted to put a park on top of the provincial government complex. Some people simply did not think a government building needed a park. She did.
The courthouse roof in this photograph is part of that argument. It is architecture trying not to behave like an object. Government offices disappear under gardens. The law courts sit beneath more than an acre of glass. Water, stairs, ramps and planted terraces make it possible to move across the complex without always being conscious that much of the ground is actually building.
Forty years later, Vancouver House was solving almost the opposite problem.
Its site at the north end of the Granville Bridge had been reduced by road geometry, setbacks and a requirement to protect sunlight reaching a neighbouring park. The tower also had to remain thirty metres from the bridge at lower levels. Once those rules were drawn on the site, the usable footprint was a tiny triangle. BIG's solution was not to spread outward along the ground, but to wait. Above the height where the bridge setback mattered, the tower began expanding, turning the small triangle into a much larger rectangular floor plate higher in the sky.
In late May 2018, that idea was still being poured one floor at a time. Vancouver House would top out only a few weeks later.
There is a useful difference between the two projects that has little to do with style.
Robson Square took a proposed skyscraper and traded much of its monumentality for public ground. Vancouver House took ground that was almost unusable and recovered its development value in the air. One spreads itself thin enough to become landscape. The other begins almost impossibly thin and grows once the rules loosen.
Cities like to talk about architecture as the product of vision. These two are also products of refusal: too much shadow, too close to the bridge, too monumental, not enough public space, nowhere sensible left to build.
The interesting part is what happens after somebody says no.
Join the conversation