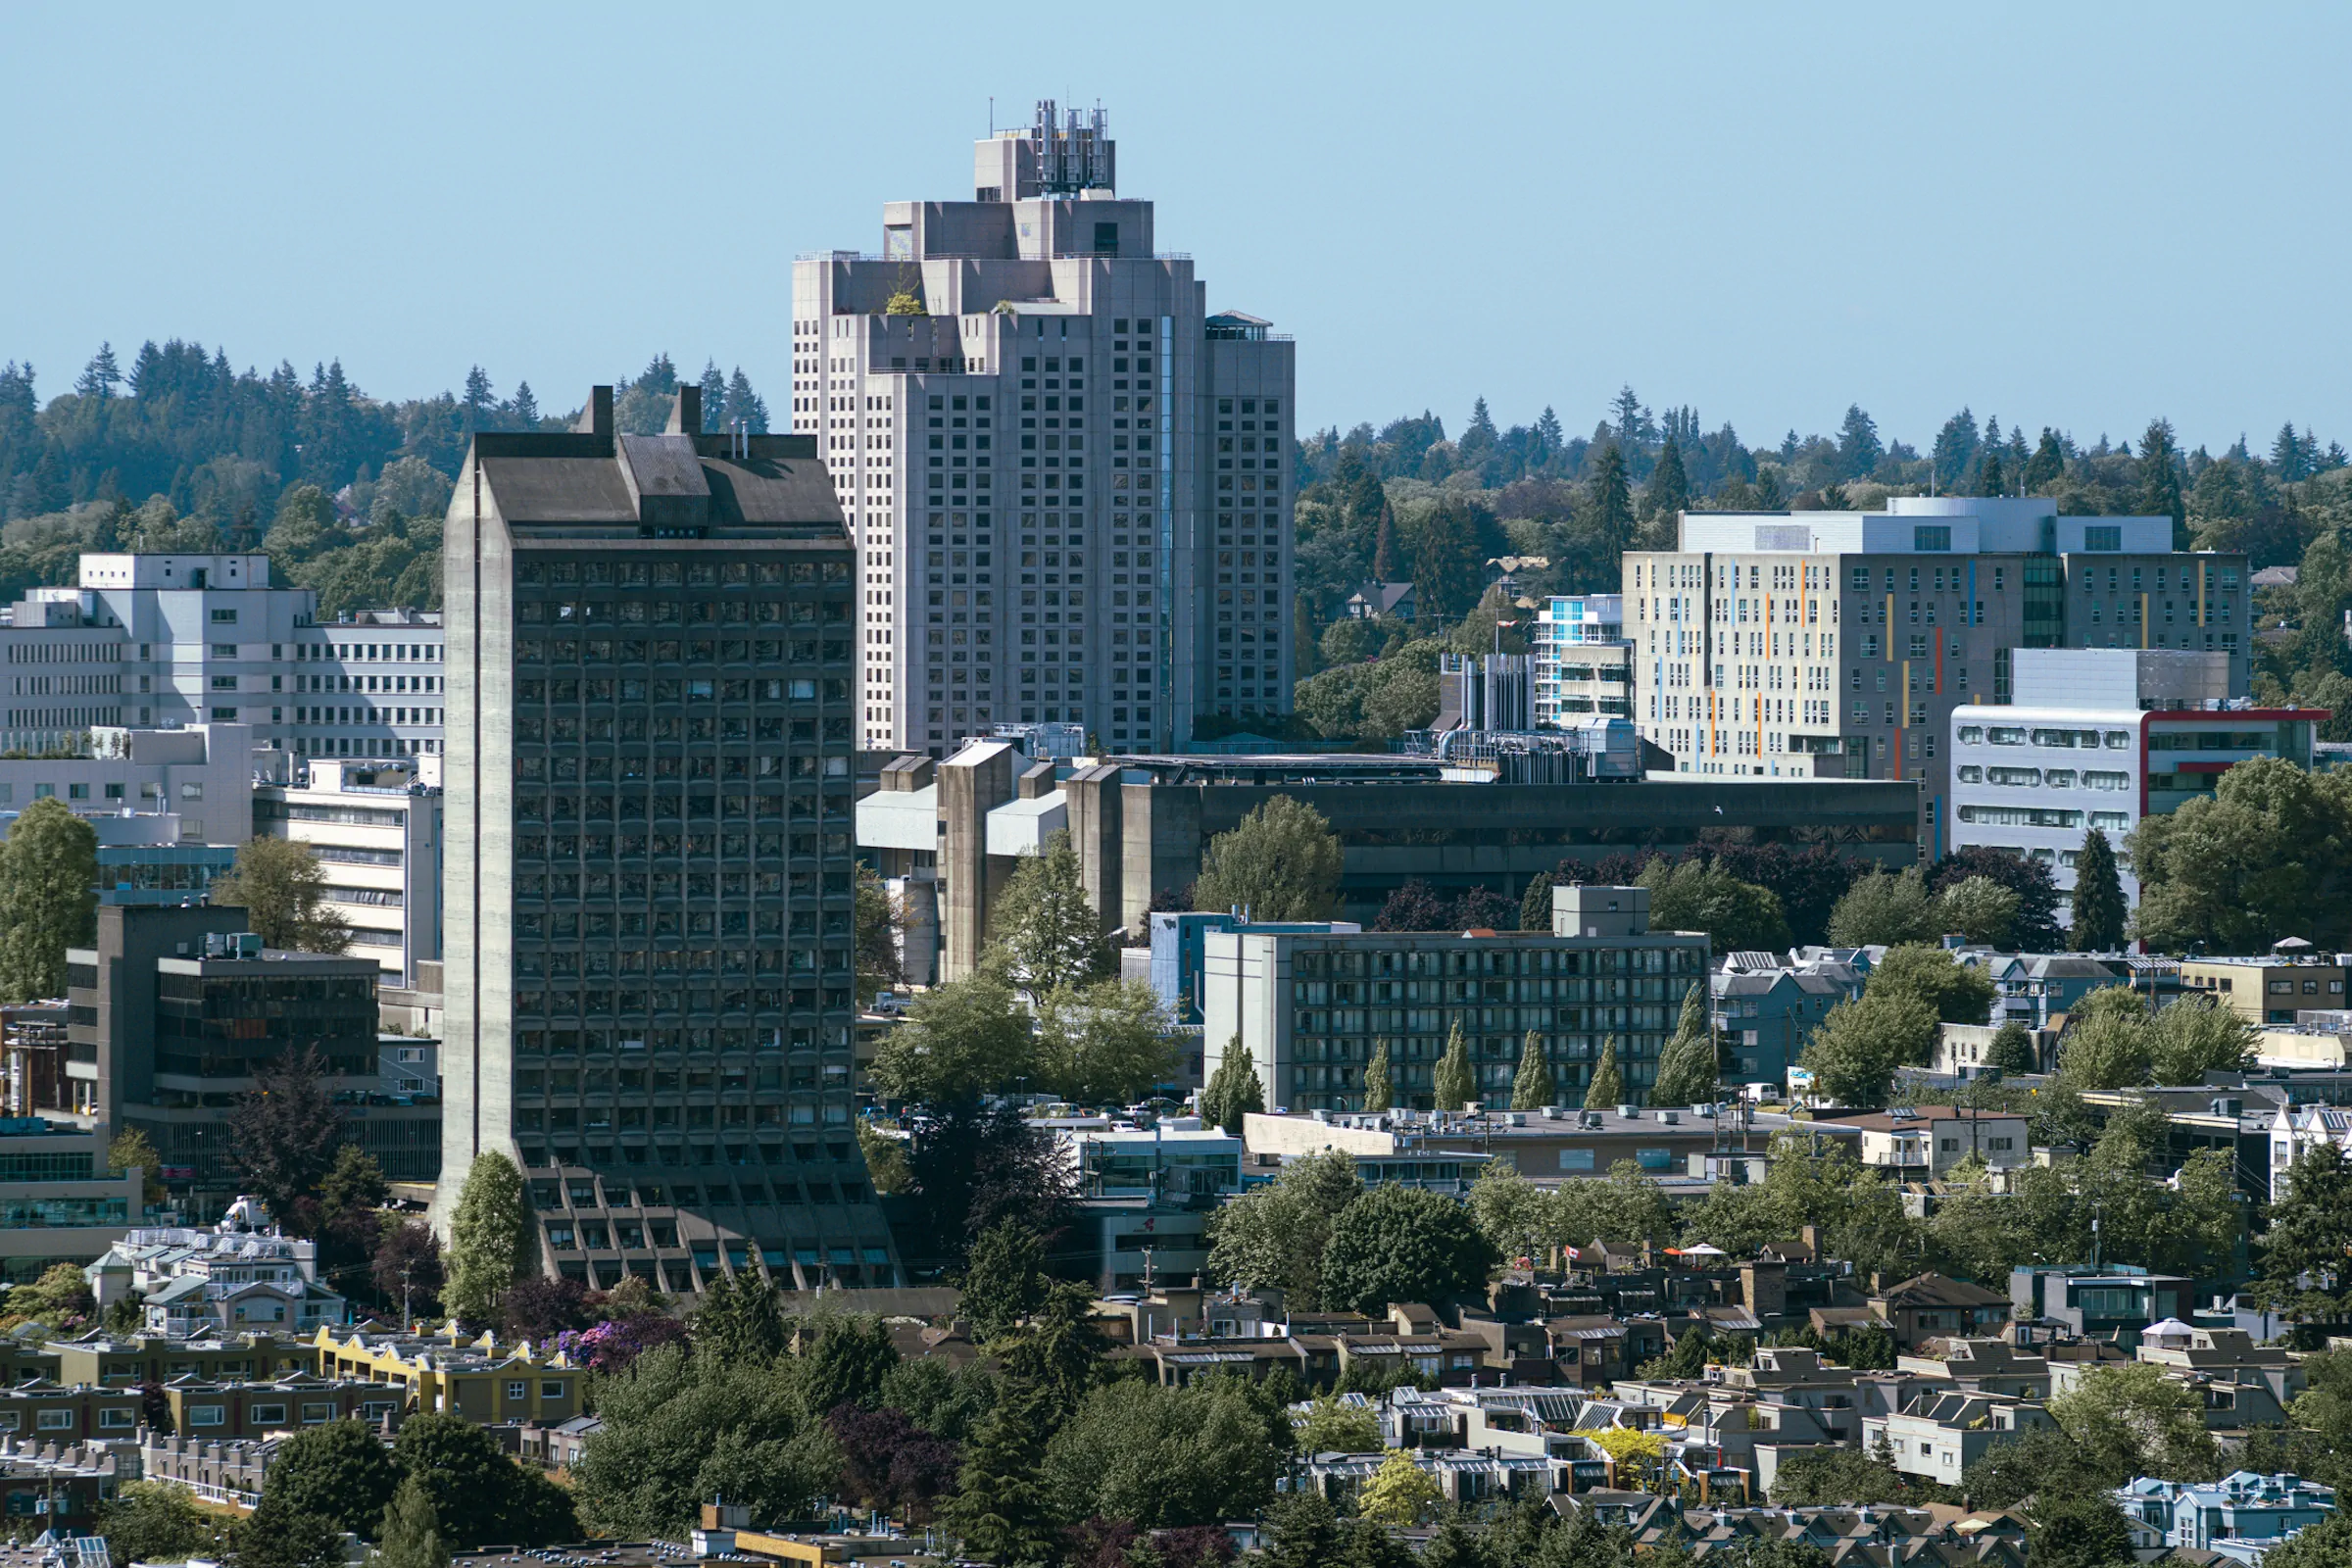
Vancouver General Hospital and the Broadway Medical Skyline, Fairview
Vancouver General Hospital's Fairview campus rises above West Broadway as a dense medical skyline, dominated here by the Jim Pattison Pavilion and the older Centennial complex, now the Leon Judah Blackmore Pavilion. The dark tower at 805 West Broadway is privately owned medical space, yet it has become part of the same visual mass. Medicine spilled beyond the hospital property line a long time ago.
VGH looked nothing like this when it moved to Fairview in 1906. The site was chosen partly for clean air and sunlight, both considered important to recovery. Heather Pavilion spread its wards horizontally around open space and gardens. Windows mattered. Ventilation mattered. Patients were supposed to have some contact with the outdoors.
The hospital spent the next half-century steadily outgrowing that idea.
Planning for a major new acute-care building began as early as 1928. Depression, war, money and changing medical expectations repeatedly delayed it. By the 1950s the pressure had become difficult to postpone. VGH was routinely operating close to capacity and wanted a building capable of concentrating surgery, diagnosis, treatment and teaching on a scale the old pavilion hospital could never handle.
The negotiations over the new building are better than the usual architectural history.
The province agreed to help finance it, then objected to some of what VGH wanted. Government money would not cover a stone or brick exterior. Hospital planners were told to cut another $310,000. Even wiring patient rooms for television became contentious. Administrators thought television could eventually produce revenue; the province was apparently less enthusiastic about paying for the infrastructure.
Townley, Matheson and Partners designed the result. The Centennial Pavilion opened in June 1959 with about 500 beds. VGH publicity called it an "ultra-modern, four-winged cruciform building." Public tours showed off electrically adjustable beds, individual reading lights, storage and the engineering hidden inside the new hospital. The architecture was plain enough that one later historian called it the product of statistics and projection rather than passion, which sounds harsh until you look at the building's job.
Its success changed the neighbourhood.
The Fairmont Medical Building opened on Broadway in 1960. More private medical offices followed. In 1973, 805 Broadway Centre rose directly north of VGH, designed by Vladimir Plavsic & Associates and developed by Frank Stanzl, physician Richard Newman and a group of doctor investors. The Vancouver Sun introduced it with a headline that did not waste words: "Monolithic structure."
By then Broadway around Willow, Laurel and Heather was becoming a medical district with its own economy. Doctors could leave the hospital and cross the street to consulting rooms, laboratories and specialist offices. The institution no longer needed to own every building for VGH to determine what got built nearby.
The largest object in the hospital skyline arrived much later. The Jim Pattison Pavilion was completed in stages, with its 19-storey inpatient tower fully opened in 2003 and 459 new beds brought into service. At roughly 300 feet, it became the tallest building in the Broadway area. The low pavilion hospital designed around air and gardens had finally produced something that could be read from kilometres away.
There is a funny continuity in all this. VGH moved to Fairview because the site offered room, light and breathing space beyond the crowded old city. A century of medical progress filled much of that room with buildings large enough to contain entire systems of care.
The Sun's 1973 description of 805 Broadway still works. It just has considerably more company now.
Join the conversation