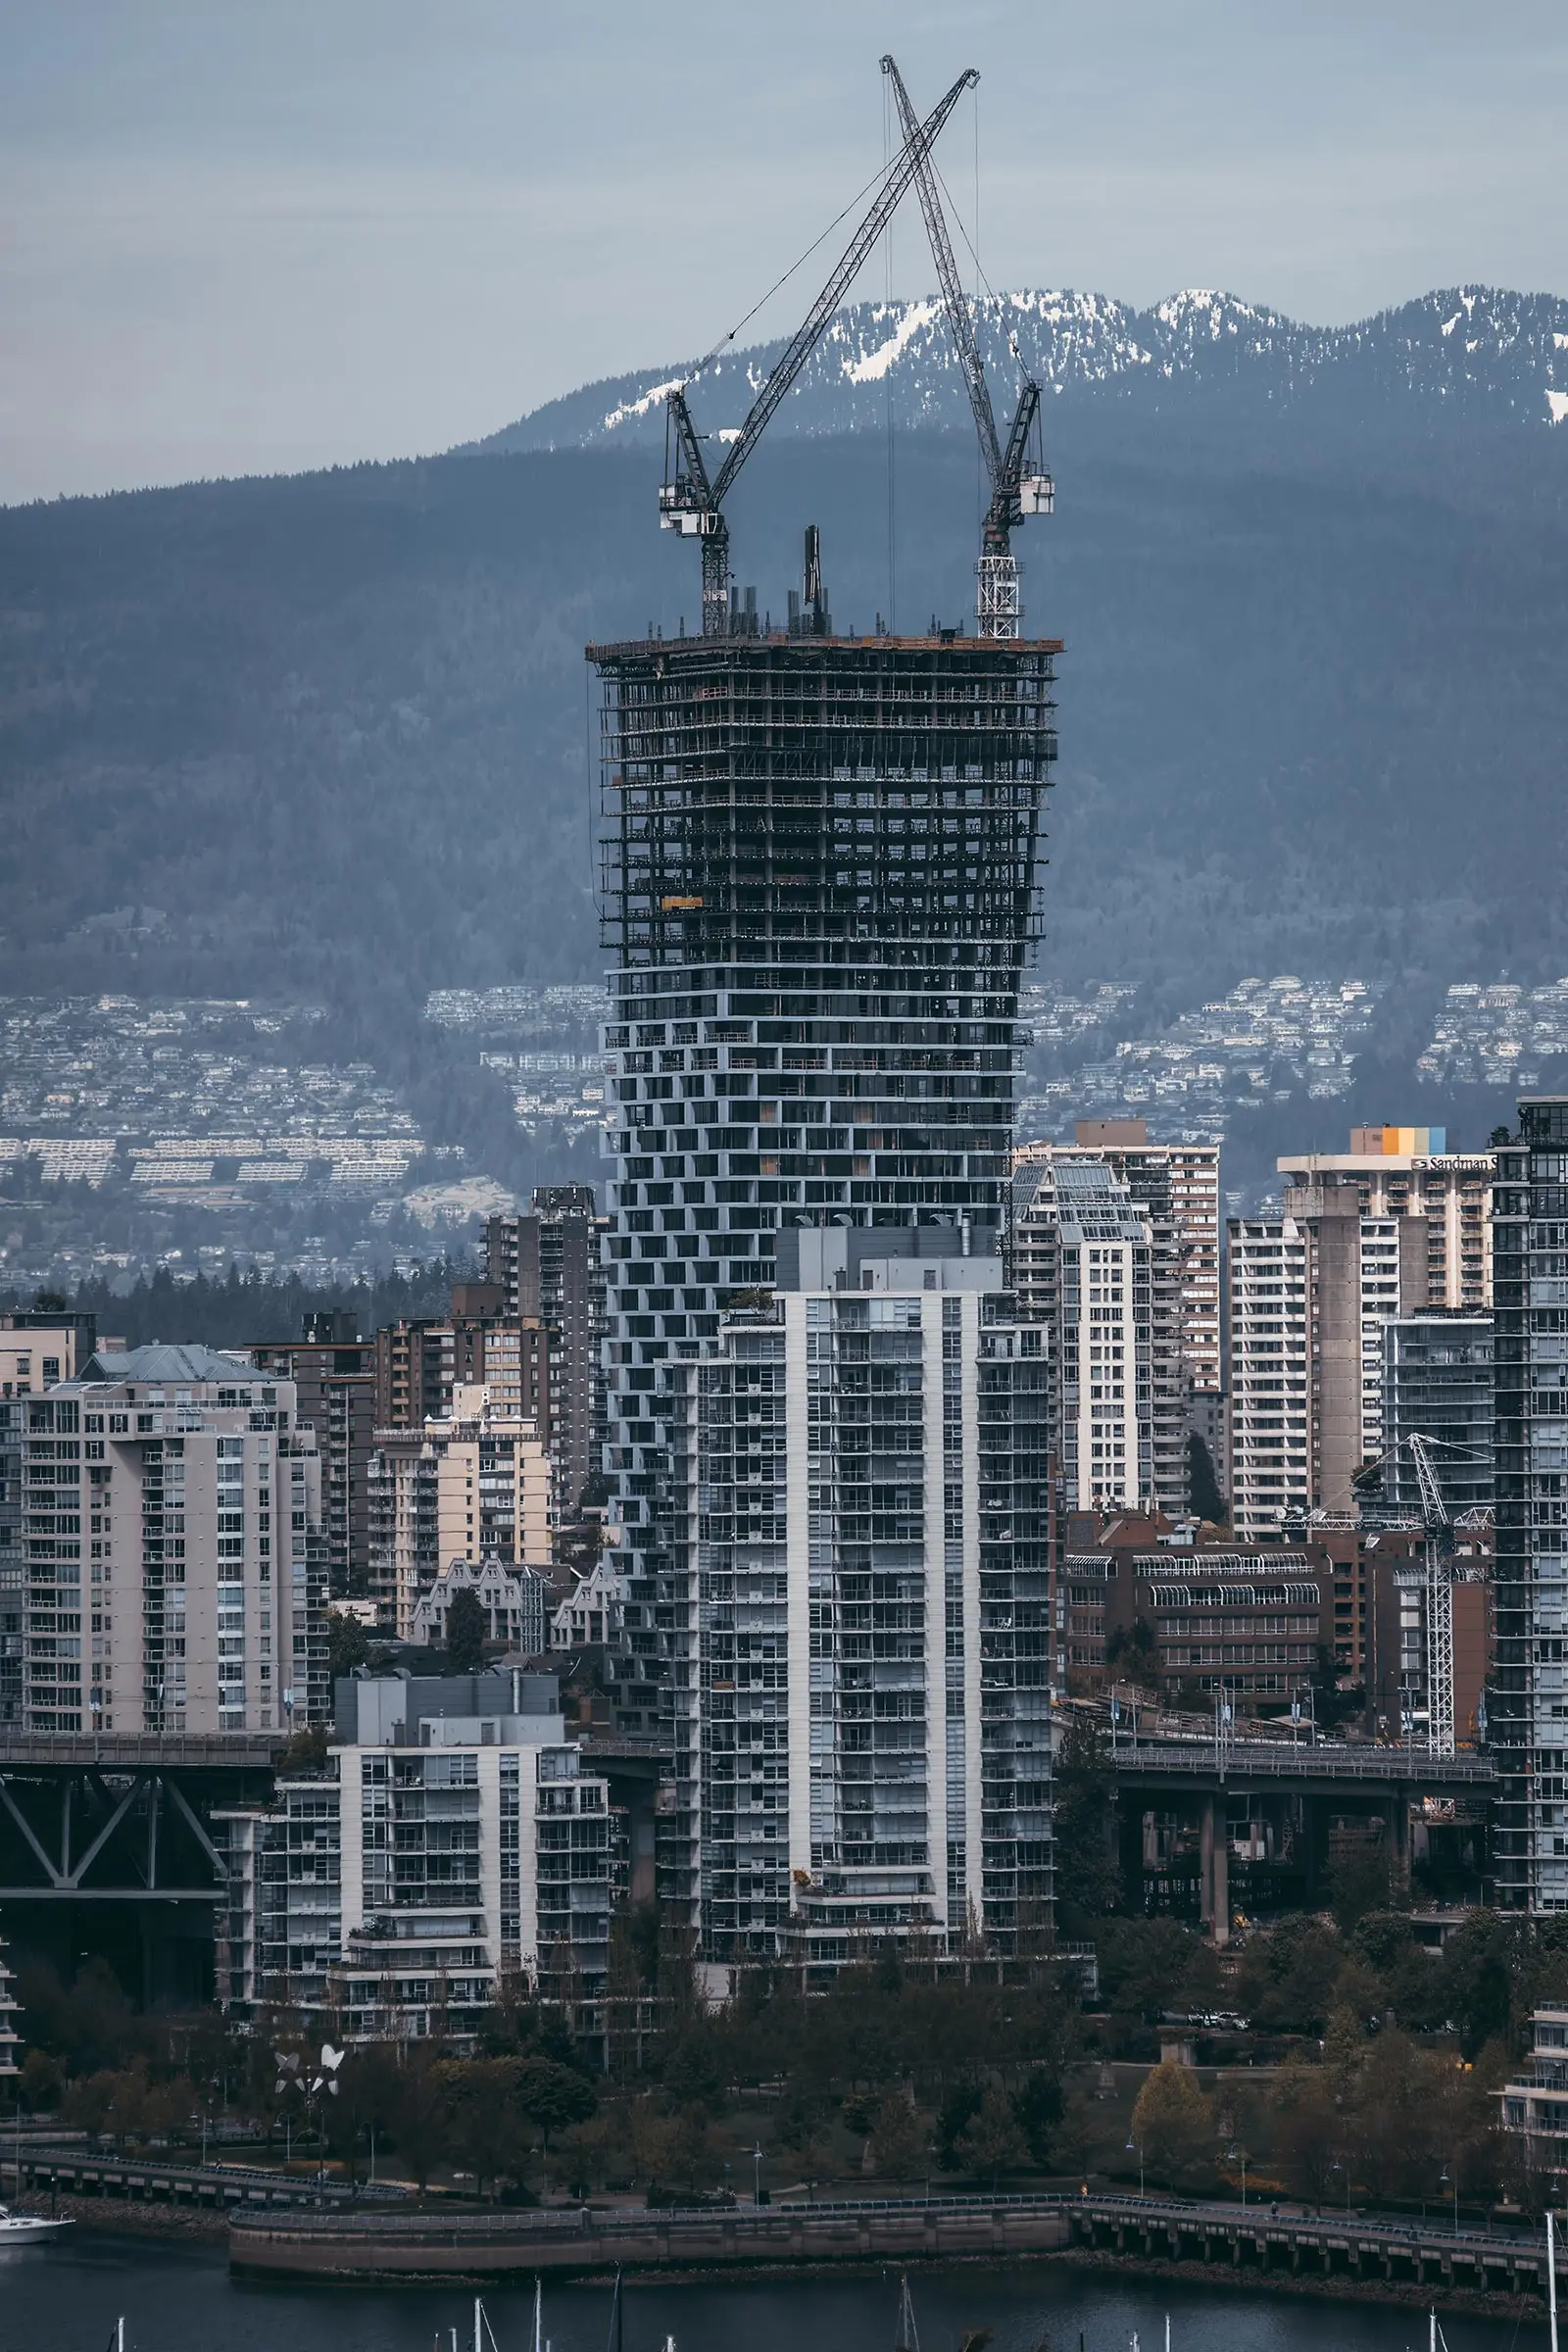
Vancouver House Under Construction
Captured mid-build at the north end of the Granville Bridge, Vancouver House sits on a famously awkward slice of land where the bridge splits as it reaches downtown. Commissioned by Westbank and designed by Bjarke Ingels Group in collaboration with DIALOG, the tower begins as a tight triangle at street level, then expands outward as it rises higher, once it clears the bridge setbacks.
The twist reads as sculptural from a distance, but it is also tied to practical constraints, including protecting a nearby park from shadow and opening up views as the building rises. At grade, the project is paired with a smaller-scale mix of buildings and public space under the bridge, reframing leftover infrastructure land as part of the city’s daily pedestrian network. Sustainability goals for the development have been linked to LEED targets and a high-performance envelope, including triple-glazed insulating units.