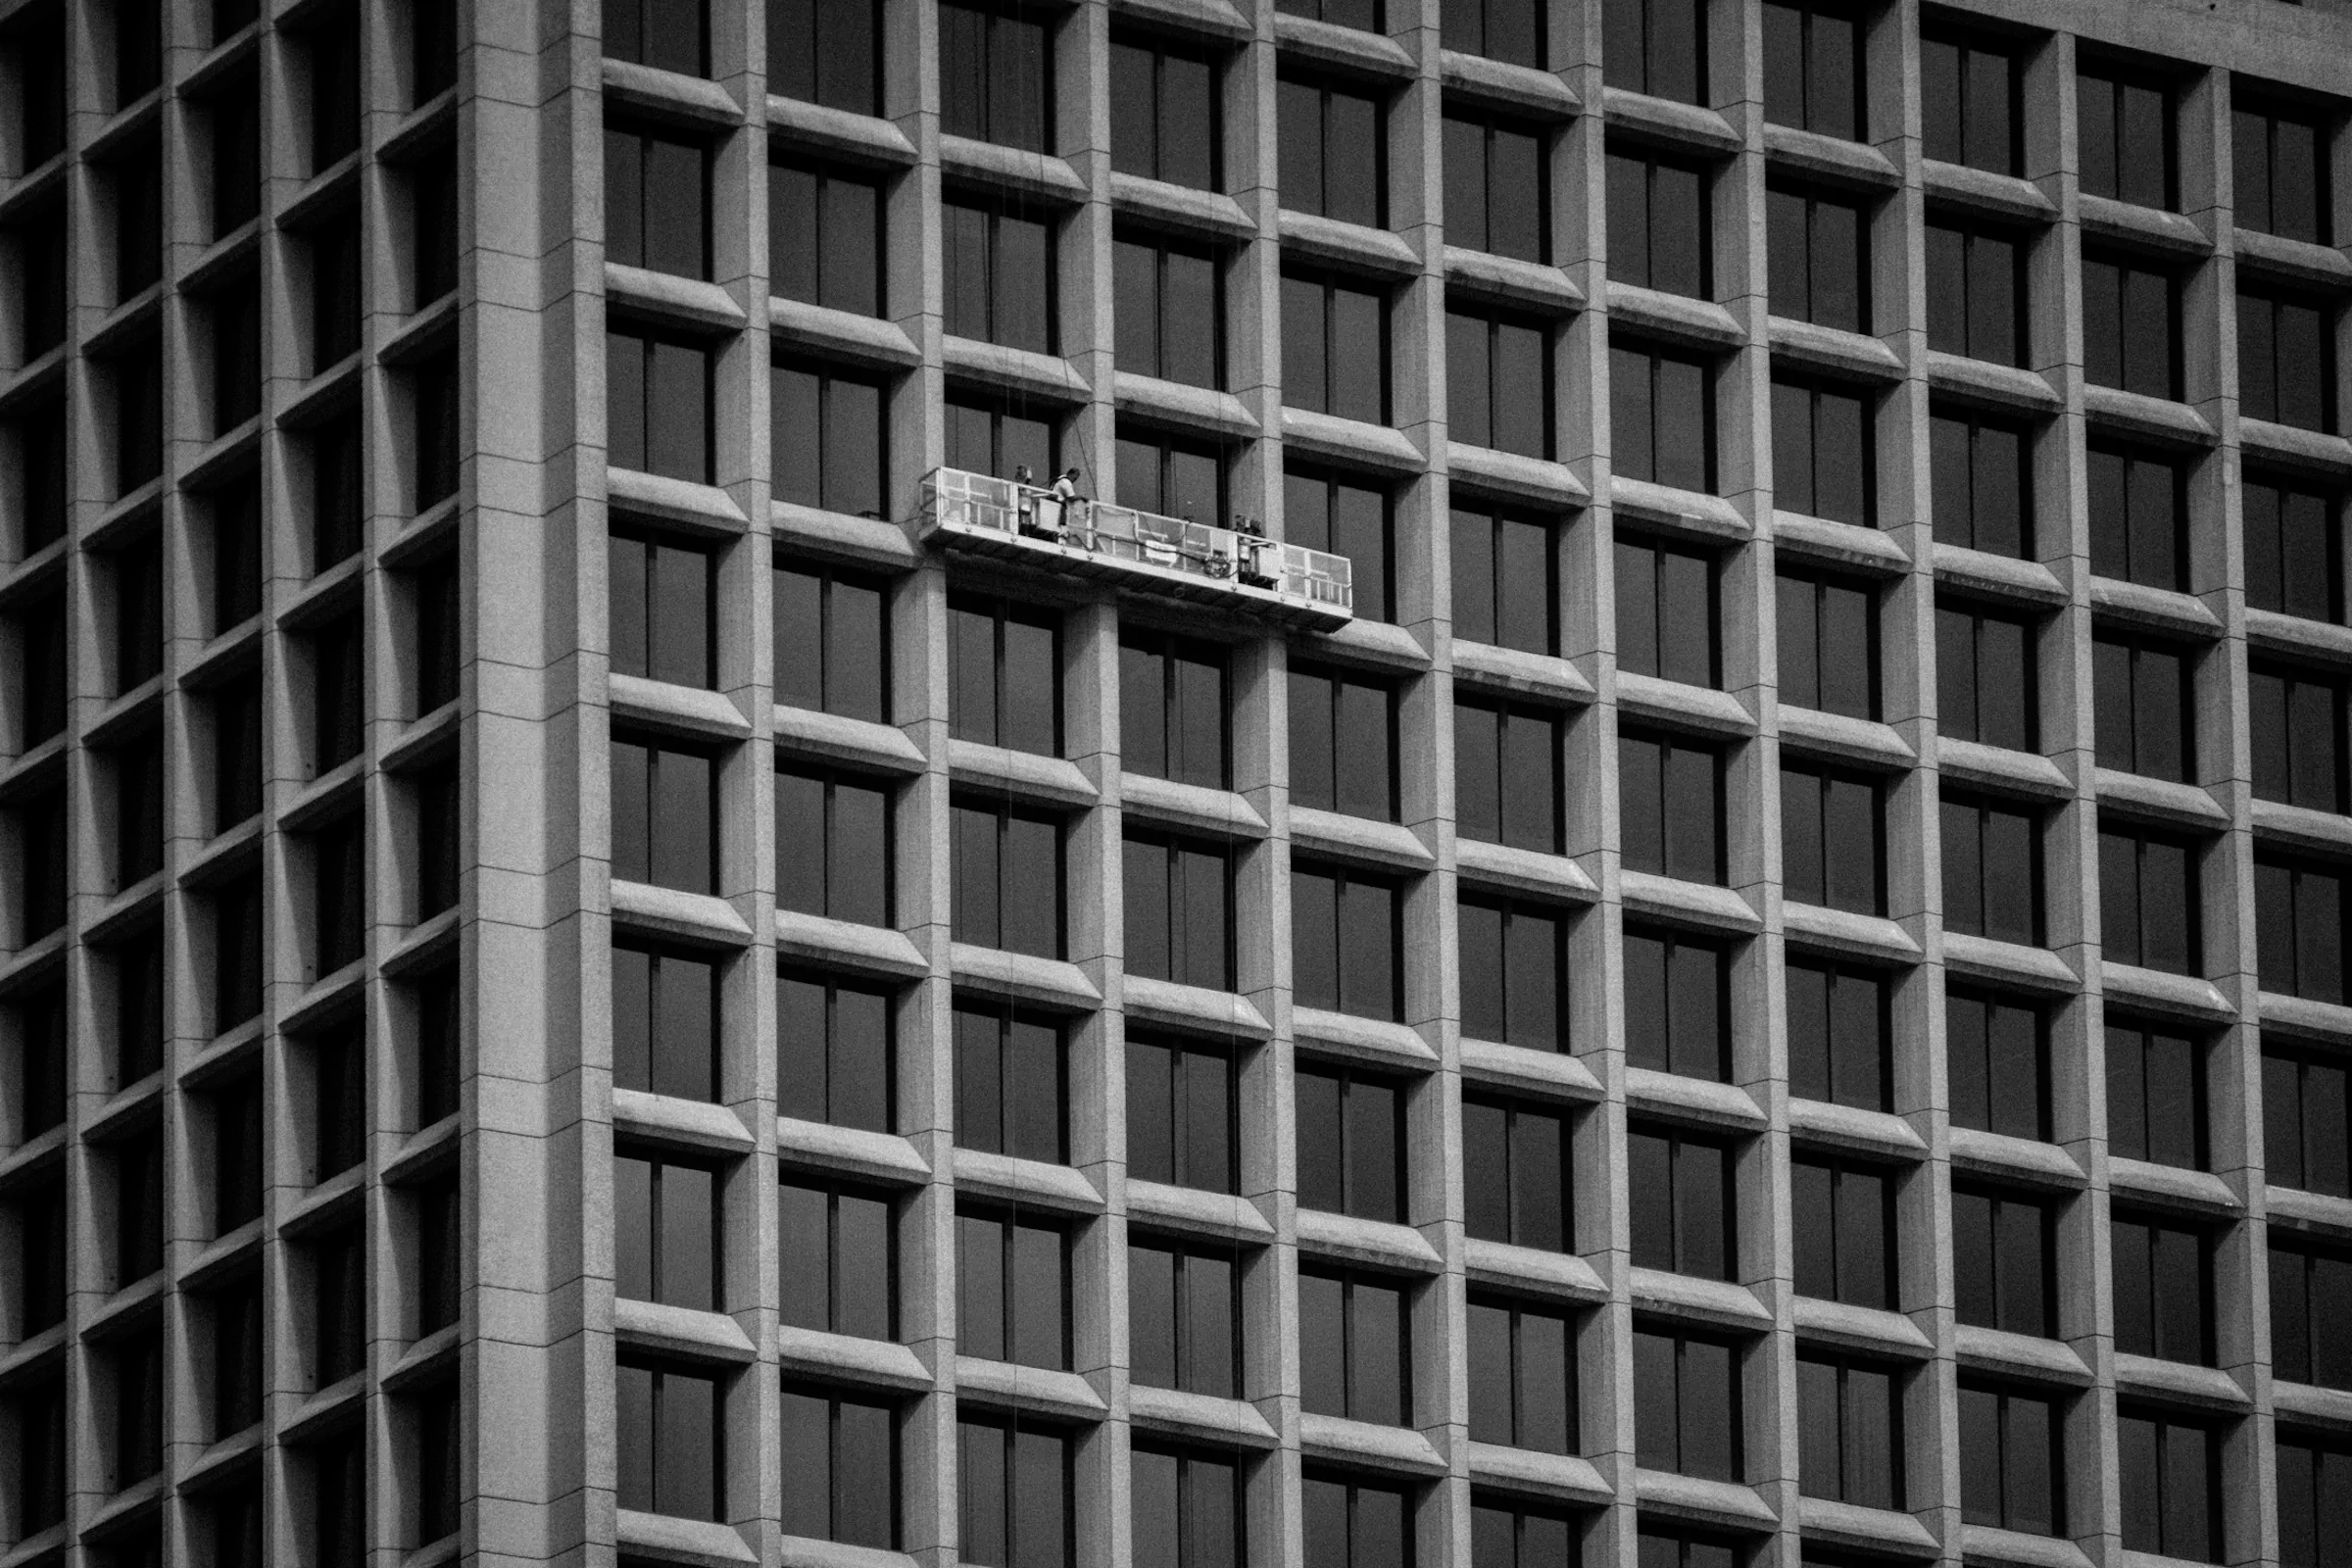
Facade Maintenance Crew at Granville Square, Vancouver
Two workers hang halfway up Granville Square at 200 Granville Street, suspended against a façade that does almost everything it can to erase human scale. Dark glass. Chiselled concrete. The same rectangular bay repeated until the building stops reading as a collection of rooms and starts reading as a grid.
Then two people appear in it.
Granville Square was completed in the early 1970s as the first major piece of Project 200, Vancouver's spectacularly ambitious plan to rebuild much of the downtown waterfront above the Canadian Pacific Railway yards. Offices, apartments, shops, a hotel, elevated plazas, thousands of parking spaces and a freeway connection were supposed to form a new city on top of the old one. Most of it never happened. Granville Square did.
Even the building itself is less planted on the ground than it looks. The tower was constructed directly over active railway tracks on one hundred deep caissons, with the main structure sitting on neoprene rubber pads above track level to isolate it from passing trains. An engineering history describes the building, quite literally, as floating on rubber.
That was the scale of the thinking behind Project 200. Streets below, pedestrians above, trains underneath, cars fed directly into enormous parking structures, towers occupying air that had previously been empty. The scheme was so dependent on building over railways and other people's land that the project appears to have helped push British Columbia toward something genuinely unusual: legislation allowing air itself to be subdivided into separately owned parcels. The province passed its Air Space Titles Act in 1971, the first general legislation of its kind in Canada.
There is something almost comical about bringing all of that machinery back to this photograph.
Architecture drawings are very good at removing people. A thirty-storey tower becomes elevations, loads, property lines, rentable floor area. A planner can colour an entire waterfront in half an afternoon. Even the windows become units in a repeating pattern.
Maintenance is less abstract.
Somebody still has to go outside.
The platform is barely wider than three windows. Above and below it, the façade carries on with complete indifference. Inside are offices, fluorescent lights, meetings, coffee, complaints about the temperature. Outside are two workers attached to a building that was once part of a plan to remake Vancouver itself.
For a moment, the tower has a scale.
It is about two people wide.
Join the conversation