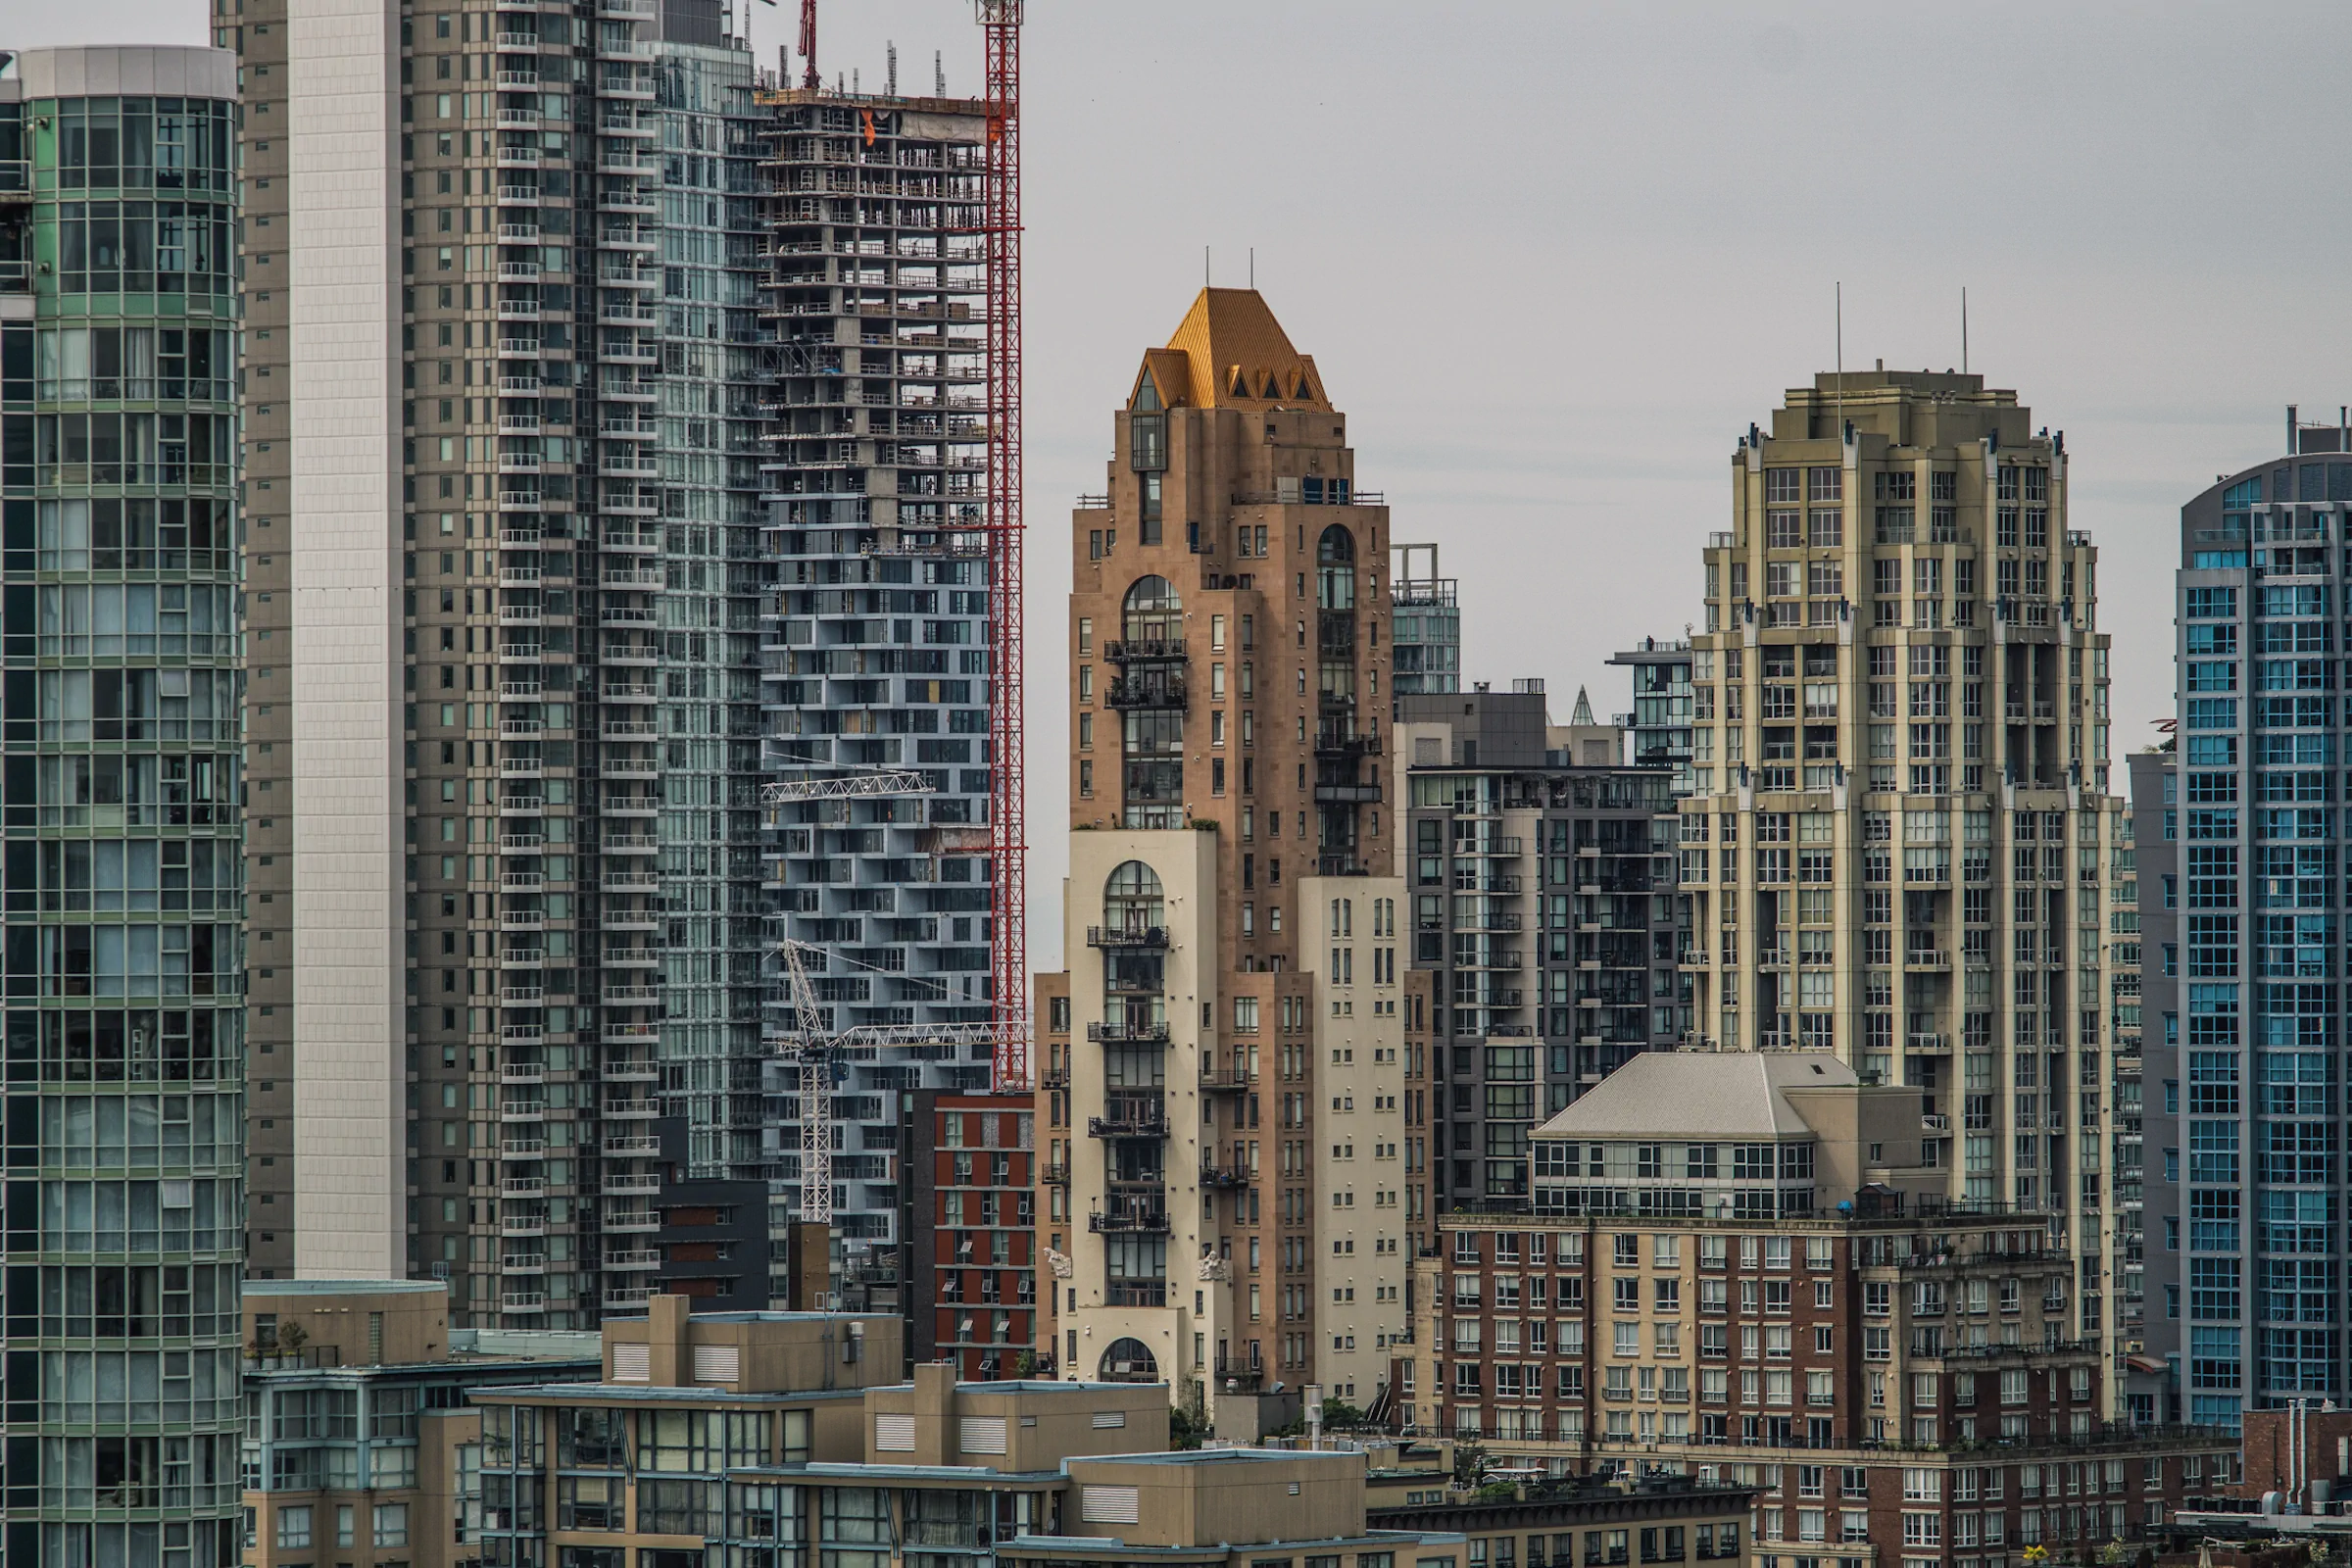
Grace Tower at 1280 Richards Street, Vancouver
In 2001, Vancouver's Urban Design Panel looked at an early version of Grace Tower at 1280 Richards Street and split almost down the middle. Some members welcomed a break from the increasingly predictable condo towers of Downtown South. Another warned that its eclectic historical styling had the potential to become an “eyesore of landmark proportions.”
That disagreement is still visible in the building.
Grace belongs to the same planning system that produced so much of modern downtown Vancouver: slender residential towers, carefully measured separation distances, podiums at street level, views negotiated between neighbouring sites. Yet almost everything about its appearance seems determined to misbehave. Brick and precast concrete instead of an anonymous glass skin. Arches, steep roofs, ornamental details, gardens, gargoyles and a copper-coloured crown that looks as if somebody imported several European centuries in the same shipping container.
The City knew it had a sameness problem. When the first proposal came forward, planning staff explicitly asked the Urban Design Panel to consider concerns that the approval process was producing tower forms that were too consistent, homogeneous and predictable. Grace then supplied an unusually literal test of how much difference everyone actually wanted.
The answer was complicated.
One panel member feared a “Disneyland sort of street.” Another dismissed the architecture as historical pastiche and kitsch. Others argued almost the opposite: Downtown South had too many towers coming from the same architectural perspective, the proposal was provocative, and anomalies were important to the experience of a city.
The first version failed to win the panel's support.
That did not kill it.
The scheme went through approvals, an appeal, a Board of Variance reversal and another design process. Architect Paul Merrick joined developer James Schouw on the later version. By May 2002 the Urban Design Panel supported the redesigned proposal unanimously. Merrick described one of the changes as an attempt to make the base read more as housing at the street than housing in the sky. When the complete application returned in 2003, the panel again supported it, praising its unusually small tower floorplate and Schouw's persistence in refining the original idea rather than sanding all the strangeness off it.
Even the name carries some residue of the block's previous life.
The parcel Schouw eventually assembled included the former Graceland nightclub at 1250 Richards Street, later the Palladium. Graceland had opened in the 1980s as one of Vancouver's more adventurous clubs and live-music rooms. Schouw later explained that he wanted to preserve something of the name after the building came down, but without the Elvis baggage. “Grace” also fit his habit of borrowing from classical mythology: his earlier Homer Street project was called Iliad, and the Three Graces gave him another connection.
The finished building is equally odd inside and out. Old-world ornament came packaged with geothermal heating and cooling, biometric fingerprint access and the sort of residential technology that sounded distinctly futuristic when the suites were being sold.
There is another useful detail in this photograph. Vancouver House is still rising behind Grace, all exposed concrete and cranes. A tower that once worried City reviewers for being too eccentric was now sharing the skyline with a building that twists dramatically as it climbs away from the Granville Bridge.
Grace did not make Vancouver abandon the glass tower. It just proved, rather stubbornly, that the formula was never the only option.
Join the conversation