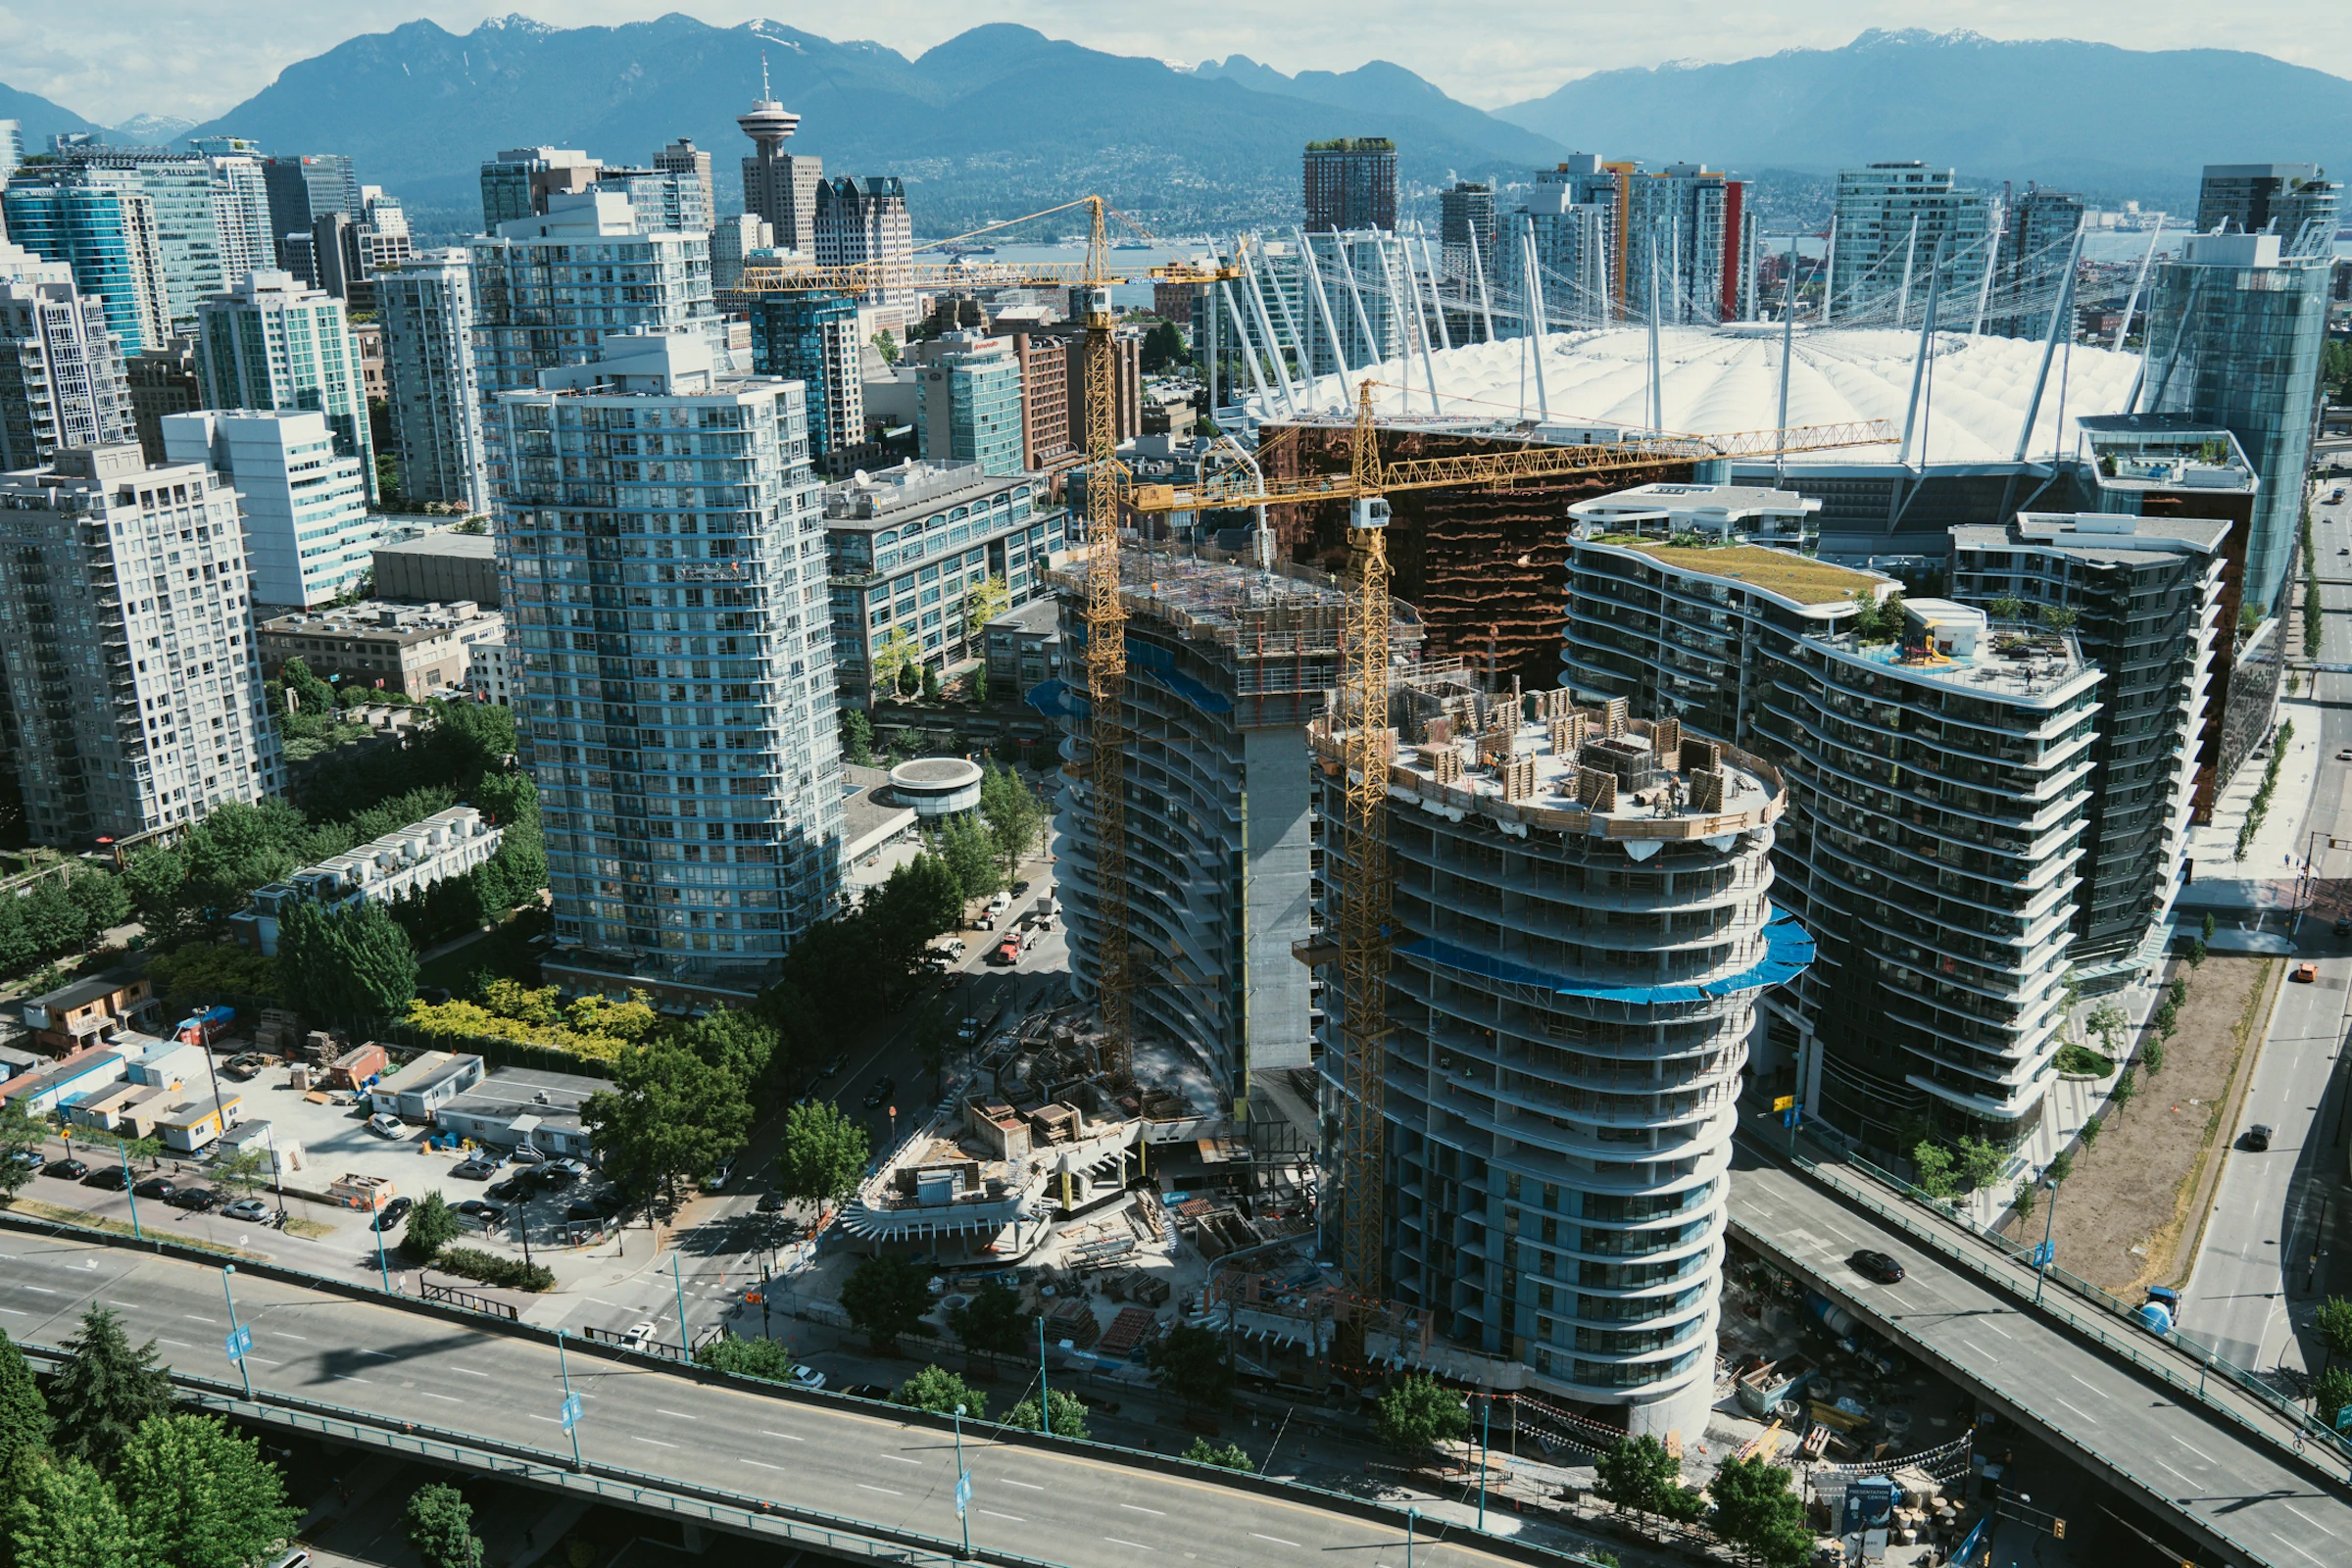
The Arc Under Construction at 89 Nelson Street, Vancouver
Concord Pacific first submitted a rezoning for this site in 2007. By the time Council approved it in 2014, the scheme was a James K.M. Cheng design: two residential towers, 28 and 30 storeys, connected at three different heights by chunky three-storey bridges containing apartments. There were to be 620 homes altogether. It looked quite different from the building that eventually appeared.
The delay mattered. Vancouver's transportation plans changed while the development sat in the approval process. New space had to be reserved around the site for pedestrian routes, cycling infrastructure and a future streetcar. Those requirements ate into an already awkward triangular parcel trapped between the ramps of the Cambie Street Bridge and Expo Boulevard.
The City concluded that the approved towers no longer fit comfortably.
Francl Architecture came back in 2015 with a different answer. The three separate links disappeared. The towers bent toward each other and joined much higher up, leaving a large column-free opening underneath. City staff described it as a building form "not yet seen in Vancouver."
The municipal paperwork is unexpectedly good reading here. The architects called the property an "isolated triangle of the city" surrounded by "odd bits of urban fabric." Planning staff were unusually preoccupied with how quickly people would see the building. Drivers coming off the Cambie Bridge would encounter it at speed, so the overall form had to register from a distance. A pedestrian standing beside it had plenty of time to notice whether the same architecture became crude up close.
The Urban Design Panel liked the big gesture but worried about exactly that. Parts of the proposal risked becoming too heavy. The base needed work. The plaza was described as having "all flow with no eddies." One comment asked for enough attention to colour that the finished building would feel joyful rather than oppressive.
These are wonderfully ordinary problems to find behind a building marketed as an architectural event.
Francl described the curves in terms of wind, water and the movement of a flag. The permit file adds several less photogenic contributors: setback lines, bridge ramps, bicycle policy, view cones and space saved for a streetcar. Vancouver has never built that streetcar here, but the space reserved for it helped shape the tower.
The final connection between the two halves became an engineering problem in its own right. Two concrete beams span more than 70 feet at about the 20th floor, supporting several residential levels above. The amenity level contains a swimming pool whose transparent acrylic floor had extremely little tolerance for structural movement. Glotman Simpson's engineers had to control the bridge's deflection closely enough for that panel to work.
When The Arc opened in 2019, the pool measured about 38 by 9 feet. Its clear floor was six inches thick, roughly 200 feet above the plaza.
Join the conversation